Skip Main Navigation

Still Looking?

Not finding the right Floorplan for you? We have similar Floorplans to explore.

Similar Floorplans

Paris

Prices Starting at $3,759/month
Bedrooms 2 Bed
Bathrooms 2 Bath
Square Footage 1097square feet

General

Bedrooms:2
Type:Apartment
Bathrooms:2
Availability: Call for Details
Rent: Prices Starting at $3,759
Lease Length:3to20 month
Deposit:$500
Square Footage:1097square feet

Floorplan Description

Pets

Cats and Dogs
One-Time Fee:$500 for 1st pet, $250 for 2nd pet
Monthly Pet Rent:$20 per pet

* Available for select units

Amenities

  • Central Air
  • Patio or Balcony*

Appliances

  • Dishwasher
  • Disposal
  • Microwave
  • Refrigerator
  • Stove
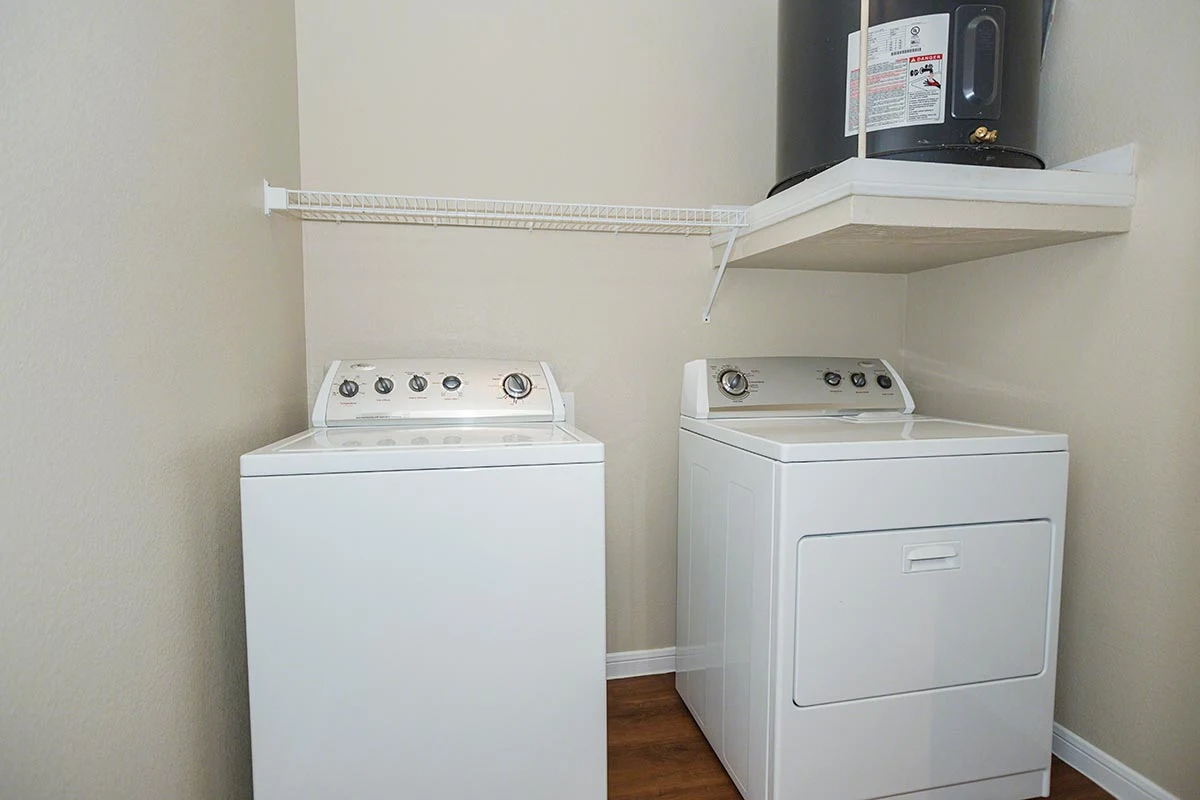
  • Washer & Dryer

Utilities Paid By

  • Cable
  • Electricity
  • Internet
  • Trash
  • Water

Other Floorplans at Mansions at Sunset Ridge Apartments

Email Community

Schedule a Tour

Paris

Slide 1
Living and dining area with overhead light fixtures, tan walls, and wood-inspired plank flooring
Carpeted staircase leading to living area
Living area with a ceiling fan, wall cutout overlooking stairs, tan walls, and plank flooring
Open-concept living and dining areas with overhead lights, tan walls, wood-inspired flooring, and a patio door
Dining area adjacent to the kitchen with tan walls and wood-inspired plank flooring
Kitchen with dark cabinets, brown speckled countertops, brown backsplash, and stainless steel appliances
Kitchen with dark wood cabinets, brown countertops, and brown tile backsplash
Kitchen with floor to ceiling cupboard next to a stainless steel refrigerator
Kitchen with a peninsula overlooking the living area
Laundry room with full-size washer and dryer
Bathroom with a vanity, toilet, cabinet above the toilet, and a tub with tile shower
Bathroom including a toilet to the left of a tub with tile shower
Bathroom vanity with dark cabinets and brown speckled countertop
Bedroom with a ceiling fan, closet on the left, tan walls, and tan carpet
Bedroom with a ceiling fan, window on the left, tan walls, and tan carpet
Closet with built-in white metal shelving
Bedroom with a ceiling fan, window on the far wall, tan walls, and tan carpet
Bedroom with a ceiling fan, bathroom on the left, tan walls, and tan carpet
Bathroom with a toilet to the left of a vanity with dark finishes
Bathroom including a tub with tile shower
Bathroom including a toilet, vanity, tub with shower, and access to a walk-in closet on the left
Walk-in closet with built-in white metal shelving
Balcony with a patio door, tan siding, and black metal railing
Single-stall garage with finished walls and a door leading into the unit
Garage with storage space and finished walls
Floorplan Diagram