Skip Main Navigation

2 Bedroom Floorplans


London

Slide 1
Furnished living area with a ceiling fan, white walls, and wood-inspired plank flooring
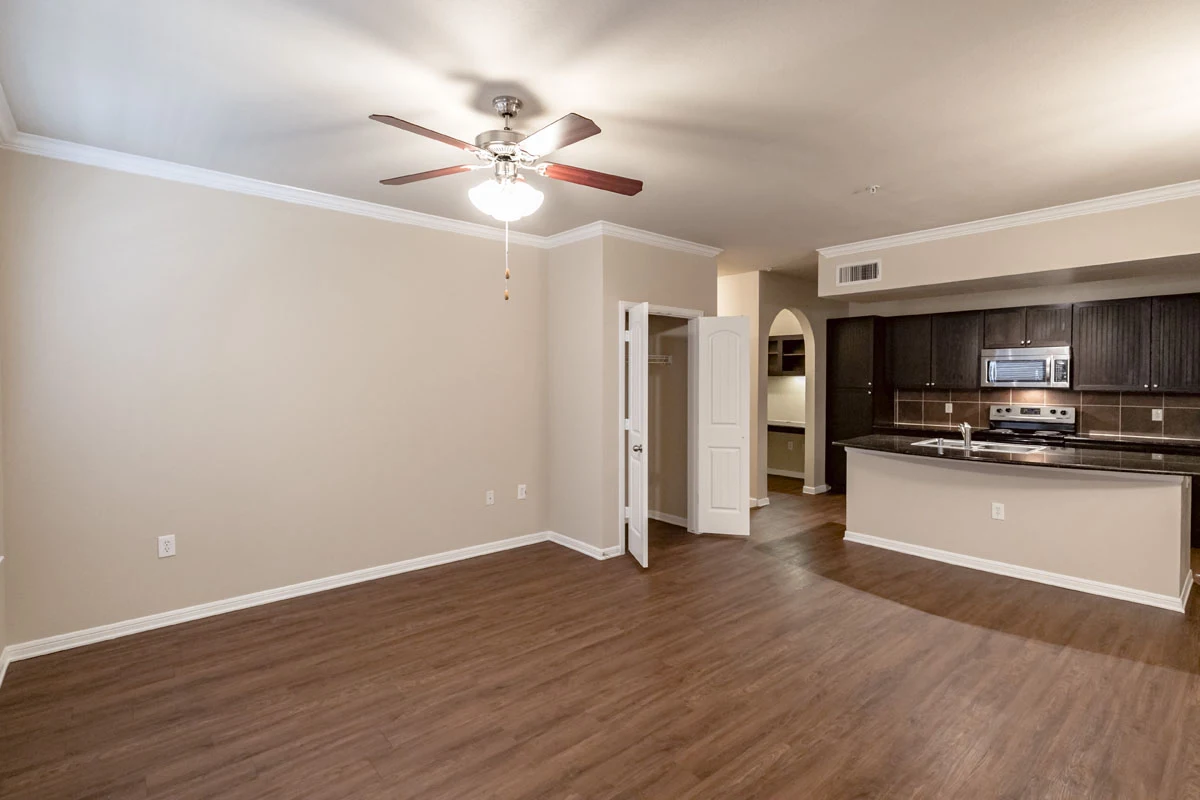
Furnished living area with a ceiling fan, white walls, plank flooring, and kitchen to the left
Furnished living area with a ceiling fan, two windows on the far wall, and front door to the right
Furnished dining area with an overhead light, three windows on the left, white walls, and wood-inspired plank flooring
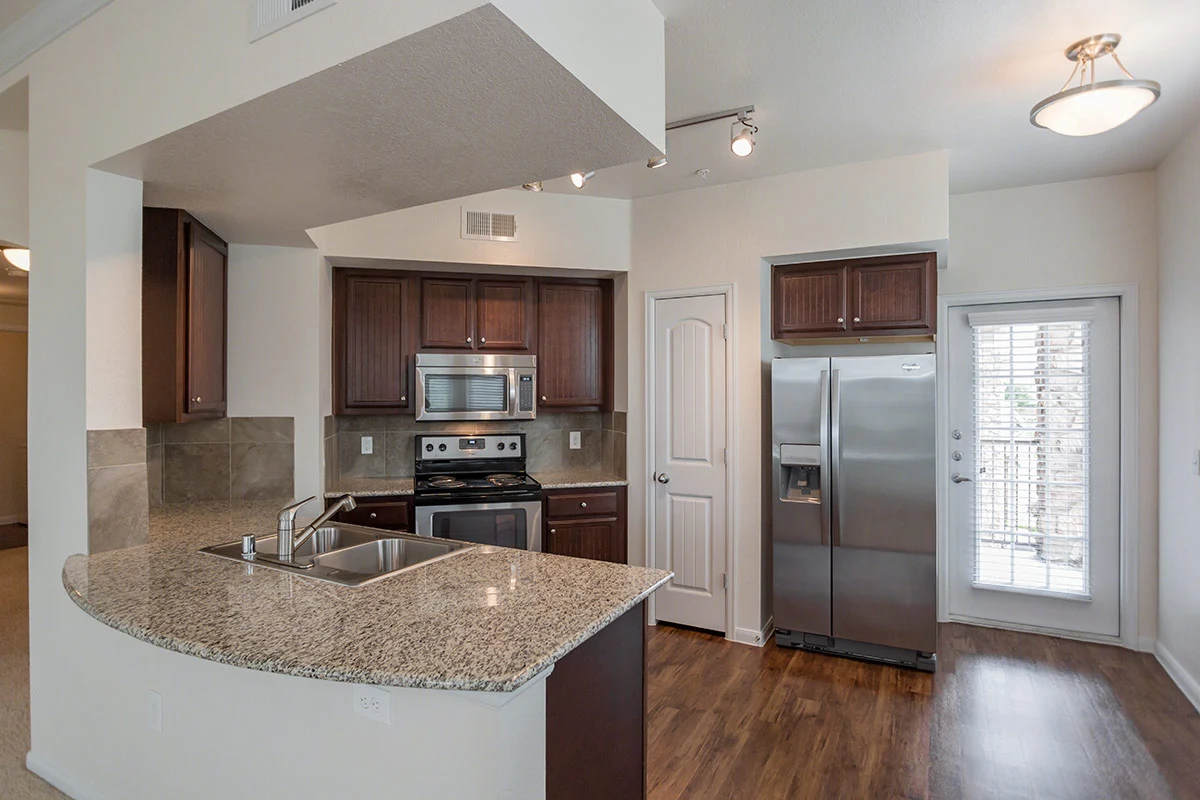
Kitchen with dark wood cabinets, gray speckled countertops, and stainless steel appliances
Kitchen with a patio door on the left, wood cabinets, gray countertops, and stainless steel appliances
Kitchen with dark wood cabinets, gray speckled countertops, and stainless steel appliances
Hallway leading to a bathroom, laundry room, and bathroom on the right
Hallway with built-in desk and cabinets
Furnished bedroom with a ceiling fan, window on the left, white walls, blue accent wall, and tan carpet
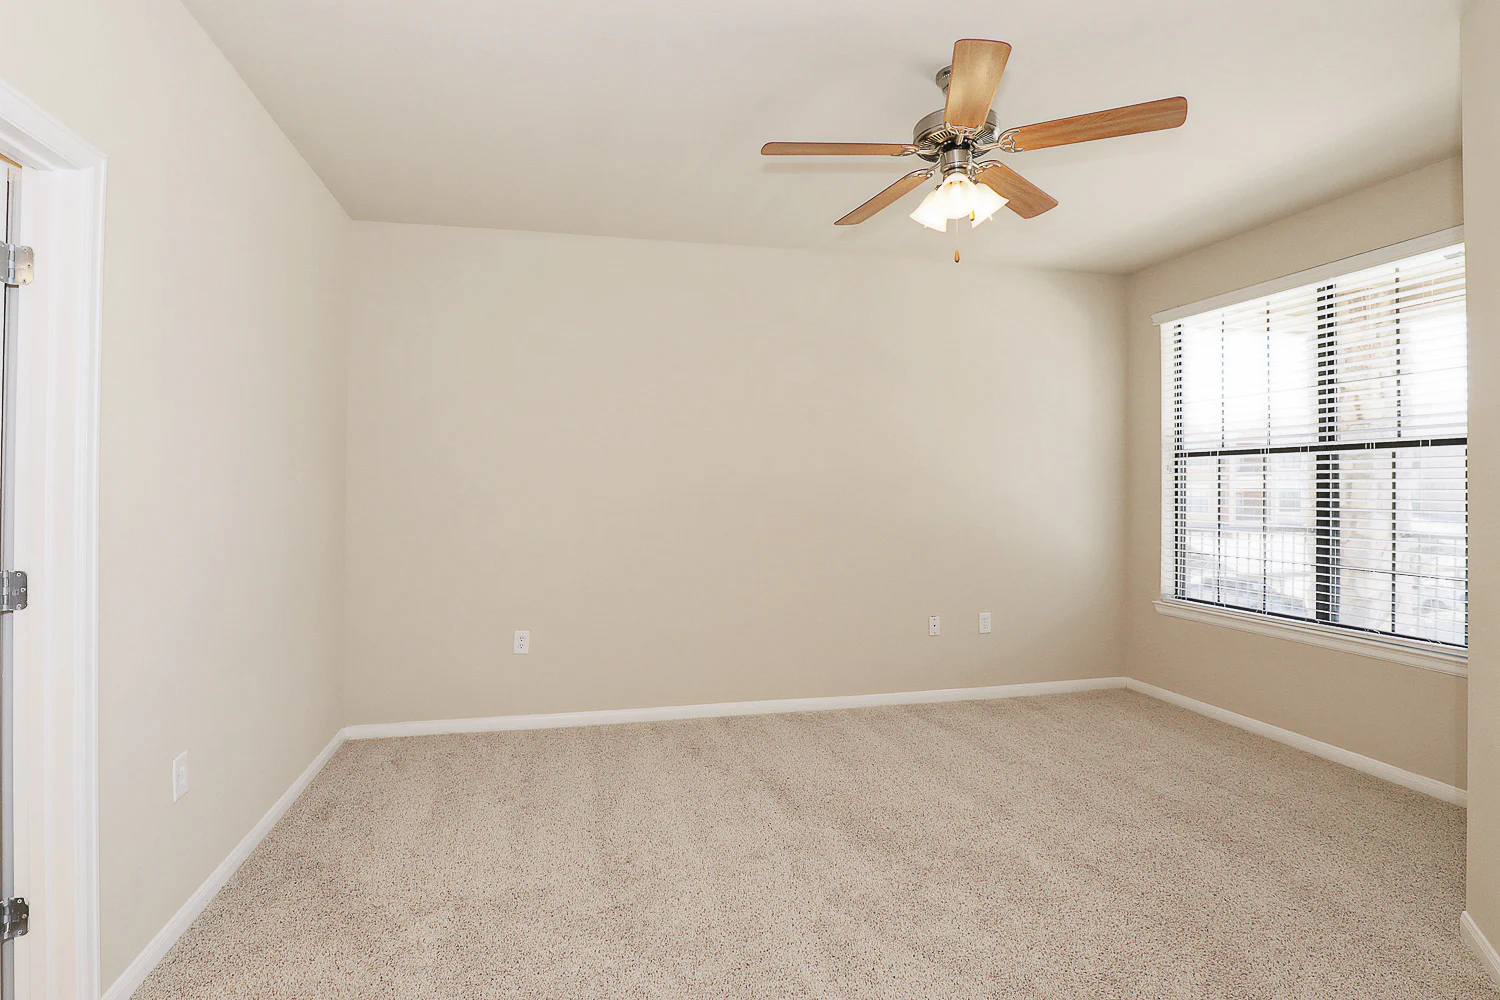
Furnished bedroom with a ceiling fan, white walls, and tan carpet
Bathroom with a vanity, toilet, and tub with tile shower
Bathtub with tan tile shower
Bathroom vanity with dark cabinets and gray speckled countertops
Walk-in closet with built-in white metal shelving at various heights
Furnished bedroom with a ceiling fan, windows on the right, white walls, a gray accent wall, and tan carpet
Furnished bedroom with a ceiling fan, white walls, a closet on the right, and tan carpet
Walk-in closet with vaulted ceiling and a built-in white metal shelf
Bathroom with a vanity, toilet, and tub with tile shower
Bathtub with tan tile shower walls
Bathroom vanity with dark cabinets and gray speckled countertop
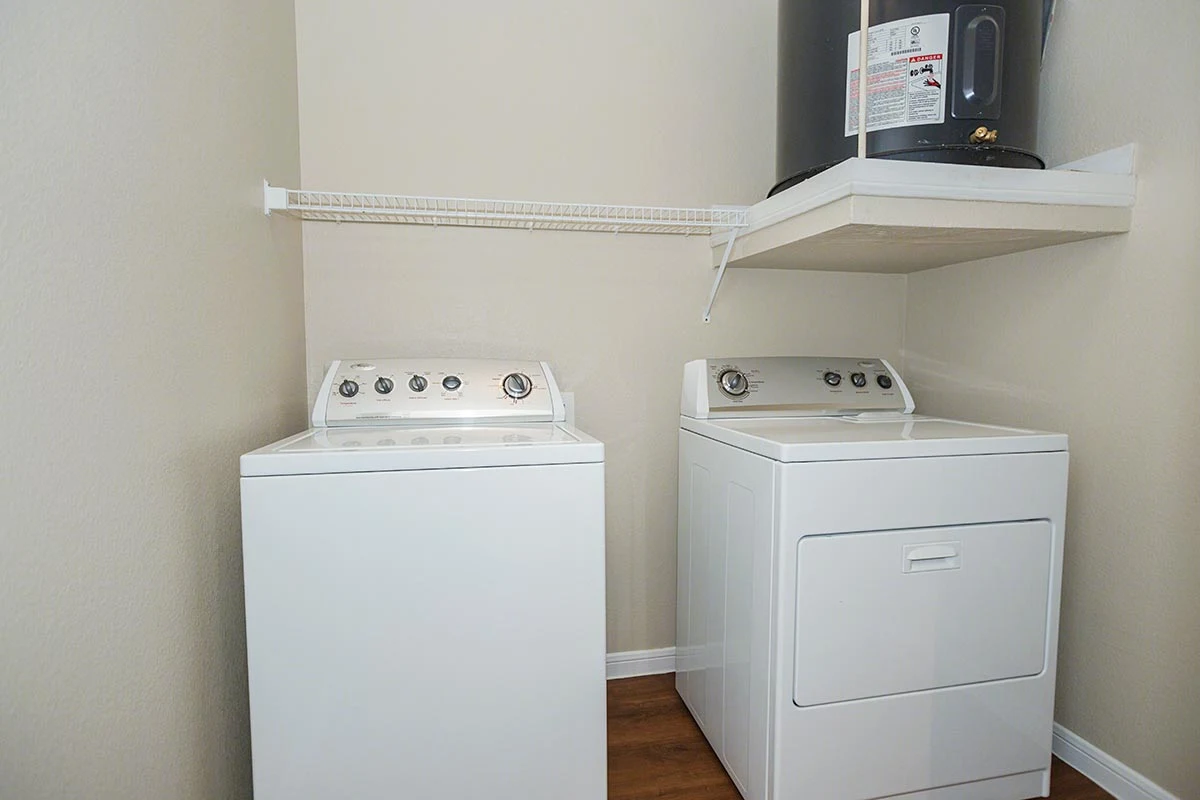
Laundry room with full-size washer and dryer
Floorplan Diagram

Athens

Slide 1
Spacious apartment interior featuring a ceiling fan, wood-style floors, and an open kitchen area. Bright and airy design.
Spacious apartment interior with dark wood-style floors, a ceiling fan, and natural light from windows. Open layout design.
Spacious apartment interior with light walls, wood-style flooring, and large windows for natural light.
Bright, apartment interior featuring wood-style floors, large windows, and open kitchen space.
Kitchen featuring dark cabinetry, stainless steel appliances, a large stone-inspired island, and ample natural light.
Apartment kitchen featuring dark cabinets, stainless steel appliances, and an open living area with natural light.
A corner workspace with a dark countertop and overhead storage shelves.
Bright apartment bedroom featuring a ceiling fan and window with blinds, showcasing neutral walls and carpet.
Spacious apartment bedroom with soft carpeting, ceiling fan, and doors leading to adjoining rooms and bathroom.
A spacious apartment storage closet with wire shelves and neutral carpet, featuring light color walls and a ceiling light.
Bathroom featuring a bathtub, shower, sink with dark countertop, and neutral tile-inspired walls.
Bright apartment bathroom featuring a dark wood-style vanity, fixtures, and a view into a carpeted living area.
Spacious apartment bedroom with carpeted flooring, ceiling fan, and large windows allowing natural light.
Spacious apartment bedroom with light carpet, ceiling fan, and two doors leading to closets and other rooms.
Closet space with a wire shelf, featuring neutral walls and carpeted flooring. Ideal for storage solutions.
Bathroom featuring a tub, shower, sink with a dark countertop, and neutral tile-inspired walls.
A laundry room featuring a washer and dryer, a door, and shelving for storage. Bright and clean design.
Spacious apartment garage with neutral walls and concrete flooring, featuring a garage door at the far end.
Cozy apartment patio featuring a door, porch area, and landscaped outdoor space with greenery and a wood-style fence.
Floorplan Diagram

London HC

Slide 1
Spacious living area featuring a neutral sectional sofa, decor, and open kitchen with stainless steel appliances.
Spacious apartment living area featuring a neutral sectional sofa, dining table, TV, and bright windows.
Bright dining area featuring a circular table with dark chairs, surrounded by large windows and elegant light fixtures.
Kitchen with dark cabinetry, stainless steel appliances, and a stone-inspired countertop, featuring a spacious design.
Apartment kitchen with dark cabinets, stainless steel appliances, and wood-style floors, featuring an open layout.
Cozy bedroom featuring a plush bed, decor, ceiling fan, and bright window illuminating the space.
Cozy bedroom with a ceiling fan, large window, stylish decor, and a glimpse of an adjoining room.
Bright bathroom featuring a bathtub and shower, with an adjacent walk-in closet showcasing a spacious layout.
Bathroom featuring a vanity, stylish lighting, and a partial view of a closet.
Sleek closet with wire shelves for organized storage in a light-colored apartment.
Cozy bedroom featuring a dark blue bedspread, two nightstands, and natural light from windows.
Cozy bedroom featuring a blue plush blanket, furniture, and ample natural light from a nearby window.
Bright bathroom featuring a dark stone-inspired countertop, fixtures, and a tub/shower with a neutral tile-inspired surround.
Bathroom featuring a toilet, bathtub, shower area, and grab bars for accessibility, with neutral tiled walls.
Bright laundry area featuring a washer, ironing board, and a nearby room with a desk and shelving for added functionality.
Spacious garage area with light color walls and ceiling, featuring a single overhead light and large door.
Cozy apartment patio featuring stylish seating and a view of landscaped grounds.
Floorplan Diagram

Barcelona

Slide 1
Carpeted staircase leading from the front door to the main level of the apartment
Hallway with access to a laundry closet, closet with built-in desk space, and a bedroom
Living area with vaulted ceiling, ceiling fan, tan fireplace, neutral walls, and tan carpet
Living and dining areas with overhead lights, multiple windows on the right wall, tan walls, and tan carpet
Kitchen with dark wood cabinets, tan speckled countertops, and stainless steel appliances
Kitchen with dark wood cabinets, tan tile backsplash, and tan speckled countertops
Kitchen with a peninsula overlooking the living area
Closet with built-in desk space and storage cabinets
Laundry room with full-size washer and dryer
Bedroom with a ceiling fan, walk-in closet, bathroom, neutral walls, and tan carpet
Bedroom with a ceiling fan, window on the right, tan walls, and tan carpet
Walk-in closet with built-in shelving at various heights
Bathroom with dark wood cabinet vanity, toilet, and tub with tile shower
Bathroom vanity with dark wood cabinets and tan speckled countertop
Bedroom with a ceiling fan, window on the far wall, neutral walls, and tan carpet
Bedroom with a ceiling fan and access to a bathroom
Bathroom with a vanity, toilet, and tub with tile shower
Bathroom including a linen closet, tub with shower, toilet, and vanity
Balcony with stone pillar and black metal railing
Two-stall garage with a door leading to the unit

Prague

Slide 1
Open-concept living and dining area with overhead light fixtures, tan walls, tan carpet, and access to the kitchen
Living area with a ceiling fan, tan tile fireplace, windows on the far left, tan walls, and neutral carpet
Dining area with windows on the far wall, an overhead light, tan walls, neutral carpet, and kitchen to the right
Kitchen with dark wood cabinets, brown speckled countertops, and stainless steel appliances
Kitchen with dark wood cabinets, dark countertops, brown tile backsplash, and wood-inspired plank flooring
Closet with a built-in desk and shelving to the left of the laundry room
Bedroom with a ceiling fan, window on the far wall, tan walls, and neutral carpet
Bedroom with a ceiling fan, bathroom on the left, tan walls, and neutral carpet
Closet with built-in white metal shelving at various heights
Bathroom with a vanity, toilet, and tub with tile shower
Bathroom with a vanity, toilet, tub with tile shower, and linen closet
Bedroom with a ceiling fan, window on the left, tan walls, and neutral carpet
Bedroom with a walk-in closet and bathroom on the left, a ceiling fan, tan walls, and neutral carpet
Walk-in closet with built-in white metal shelving at various heights
Bathroom with a toilet to the left of a vanity with dark finishes
Single-stall garage with finished walls and an overhead light
Balcony with a stone pillar, black metal railing, and overlooking nearby apartment buildings
Floorplan Diagram

Rome

Slide 1
Open-concept living and dining area with vaulted ceilings, overhead light fixtures, multiple windows, and neutral finishes
Living area with a ceiling fan, patio door and window to the right, tan walls, tan carpet, and dining area nearby
Dining area with windows on all walls, an overhead light, tan walls, and tan carpet
Kitchen with dark finishes and stainless steel appliances
Kitchen with dark wood cabinets, brown speckled countertops, and brown tile backsplash
Kitchen with dark cabinets, brown countertops, brown backsplash, and wood-inspired plank flooring
Kitchen with dark finishes, stainless steel appliances, and dining area to the right
Living and dining area with vaulted ceiling, overhead light fixtures, tan walls, and neutral carpet
Bedroom with a ceiling fan, window on the right, tan walls, and neutral carpet
Bedroom with a window on the left, a ceiling fan, neutral walls, and neutral carpet
Bedroom with a ceiling fan, access to a bathroom on the far wall, and neutral color-scheme
Bathroom with a double vanity, toilet, tile floors, and tub with tile shower
Bathroom with a vanity, toilet, tub with tile shower, and closet to the right
Walk-in closet with built-in white metal shelving
Bedroom with a ceiling fan, window on the far wall, tan walls, and neutral carpet
Bedroom with a ceiling fan, bathroom on the left, window on the right, tan walls, and neutral carpet
Bedroom with a closet on the left, bathroom on the right, ceiling fan, and tan finishes
Walk-in closet with built-in white metal shelving
Bathroom with a vanity to the right of a tub with shower
Bathroom including a vanity with dark brown finishes to the left of a toilet
Closet with full-size washing machine on the left and dryer on the right
Balcony with a stone pillar, black metal railing, and overlooking the parking lot
Balcony overlooking a parking lot and nearby apartment buildings
Floorplan Diagram

St. Tropez

Slide 1
Spacious apartment interior featuring a carpeted living area, kitchen with appliances, and abundant natural light.
Spacious living area with six windows for natural light and neutral carpet, featuring ceiling fan and light fixture.
Living room with a view of the kitchen with a central large island with breakfast bar
Bright and spacious apartment interior featuring high ceilings, ceiling fan, and large windows for natural light.
Kitchen featuring stainless steel appliances, dark cabinets, stone-inspired countertops, & a pantry closet with wire shelves.
Apartment kitchen featuring dark cabinetry, stainless steel appliances, and a spacious layout with natural light.
Kitchen with a microwave above a stove and a side-by-side fridge with a water and ice dispenser in the door.
Apartment kitchen with dark cabinets, stainless steel appliances, and large windows allowing natural light.
Bright apartment bedroom with two windows, ceiling fan, and light neutral carpet.
Spacious apartment bedroom with neutral walls, ceiling fan, and carpet, featuring a walk-in closet.
A spacious closet with wire shelving and neutral-colored walls.
Apartment bathroom featuring a bathtub, toilet, and sink with dark cabinetry and neutral tile-inspired walls.
Stylish bathroom featuring a dark stone-inspired countertop, sink, and a large mirror, with light fixtures above.
Bright apartment bedroom featuring a ceiling fan and large window with blinds, with carpeted flooring.
Bright bedroom featuring light carpet, ceiling fan, and doorways leading to a bathroom and hallway.
Spacious apartment bathroom featuring double sinks, a tub, and fixtures in a neutral color scheme.
Spacious bathroom with double sinks, large mirror, and a view into a light-filled adjoining room.
Spacious walk-in closet with wire shelving and carpeted floor, ideal for organizing shoes and clothing.
A laundry area featuring a washer, dryer, and shelving against a light-colored wall.
Floorplan Diagram

Barcelona 2

Slide 1
Hallway including a closet with built-in desk, a closet, and access to a bedroom
Living area with vaulted ceilings, a ceiling fan, tan fireplace, tan walls, and tan carpet
Living area and dining area with overhead lights, tan walls, tan carpet, and multiple windows
Open-concept living and dining area with neutral finishes and vaulted ceilings
Kitchen with dark wood cabinets, brown speckled countertops, brown tile backsplash, and a pantry
Kitchen with brown cabinets, brown countertops, and stainless steel appliances
Kitchen with brown finishes, a pantry, and stainless steel appliances
Bathroom with a vanity, toilet, and tub with tile shower
Bathtub with tan tile shower
Hallway leading to a bathroom, bedroom, and staircase on the right
Bedroom with a ceiling fan, window on the far wall, tan walls, and tan carpet
Bedroom with a ceiling fan, walk-in closet, bathroom, and tan finishes
Bedroom with a ceiling fan, window, closet, tan walls, and tan carpet
Closet with built-in white metal shelving at various heights
Closet with built-in desk and cabinets
Bedroom with a ceiling fan, window on the right wall, tan walls, and tan carpet
Bedroom with a window on the left, ceiling fan, tan walls, and tan carpet
Walk-in closet with built-in white metal shelving at various heights
Bedroom with a ceiling fan, walk-in closet, bathroom, and tan finishes
Bathroom with a vanity, toilet, and tub with tile shower
Bathtub with a tan tile shower
Laundry room with full-size washer and dryer
Two-stall garage with neutral walls and concrete floor
Balcony with stone pillar, black metal railing, and overlooking a walkway between buildings
Floorplan Diagram

Valencia

Slide 1
Spacious apartment interior featuring open layout, kitchen, and plenty of natural light from  multiple large windows.
Spacious apartment interior with dark cabinetry, appliances, and a ceiling fan, featuring a herringbone floor.
Spacious apartment interior with wood-style flooring, ceiling fan, and natural light from window.
Kitchen with a central island with a large breakfast bar and double bowl sink with sprayer faucet.
Office nook near a window with two small swing doors, a built-in desk with dark wood built-in shelves above.
Kitchen with dark cabinetry, stainless steel appliances, and tile-inspired backsplash, featuring a spacious layout.
A laundry area featuring a washer, dryer, and electrical panel on a clean, light-colored wall.
Kitchen with dark cabinetry, stainless steel appliances, and a spacious island, featuring large windows for natural light.
Kitchen featuring stainless steel appliances, dark cabinetry, and ample natural light from a large window.
Cozy bedroom featuring light carpet, a large window with blinds, and a ceiling fan for comfort.
Bright bedroom featuring neutral walls, carpeted floor, ceiling fan, and a closet with sliding doors and an upper wire shelf.
Bathroom featuring a tub, shower, sink, and dark cabinetry with tile-inspired accents.
A bathroom featuring a sleek sink, dark cabinetry, and a well-lit mirror, with a doorway leading to a hallway.
Bright room with neutral walls, carpeted floor, and a ceiling fan, showcasing a doorway to another space.
Bright, spacious apartment interior with carpeted flooring, a ceiling fan, and natural light from a nearby window.
Bedroom featuring carpeted flooring, light walls, a ceiling fan, and a nook space with natural light from windows.
Apartment closet with light color wire shelving against neutral walls and carpet flooring.
Bathroom with a long vanity with stone-inspired countertop, sink, and long mirror next to a toilet and towel rod.
Bathroom with a tub/shower combo with neutral tile-inspired walls and a soap dish.
Spacious single garage with a clean floor and garage door, featuring neutral-colored walls.
Spacious apartment interior with light color walls and neutral flooring, featuring overhead lighting and decor.
Floorplan Diagram

Mykonos

Slide 1
Kitchen island with dark cabinets, brown countertops, and overlooking the living area
Kitchen with dark cabinets, dark countertops, brown tile backsplash, and stainless steel appliances
Kitchen with dark cabinets, brown speckled countertops, brown tile backsplash, and an island to the right
Nook with built-in desk and storage cabinets above
Kitchen with dark cabinets, dark countertops, stainless steel appliances, and an island
Closet with washing machine on the left and dr yer on the right
Open-concept living area and kitchen with tan walls and wood-inspired plank flooring
Living area with a ceiling fan, tan walls, wood-inspired plank flooring, and access to the kitchen
Closet with a built-in white metal shelf
Bedroom with a ceiling fan, window on the left wall, a closet, tan walls, and tan carpet
Bedroom with a closet to the left, a ceiling fan, tan walls, and tan carpet
Bedroom with a ceiling fan, tan walls, tan carpet, and door leading to the hallway
Bathroom with a vanity, toilet, and tub with tile shower
Bathtub with tan tile shower walls next to the toilet
Bedroom with a ceiling fan, access to a bathroom and closet on the left, tan walls, and tan carpet
Bedroom with a ceiling fan, access to a bathroom, a walk-in closet, tan walls, and tan carpet
Bedroom with a ceiling fan, a window on the far wall, tan walls, and tan carpet
Walk-in closet with built-in white metal shelving
Bathroom with a vanity and toilet across from a shower with glass door
Bathroom including a shower with glass door to the left of a bathtub
Staircase with front entrance at the bottom
Single-stall garage with finished walls
Balcony with tan siding a black metal railing
Floorplan Diagram

Paris

Slide 1
Carpeted staircase leading to living area
Living and dining area with overhead light fixtures, tan walls, and wood-inspired plank flooring
Living area with a ceiling fan, wall cutout overlooking stairs, tan walls, and plank flooring
Open-concept living and dining areas with overhead lights, tan walls, wood-inspired flooring, and a patio door
Dining area adjacent to the kitchen with tan walls and wood-inspired plank flooring
Kitchen with dark cabinets, brown speckled countertops, brown backsplash, and stainless steel appliances
Kitchen with dark wood cabinets, brown countertops, and brown tile backsplash
Kitchen with floor to ceiling cupboard next to a stainless steel refrigerator
Kitchen with a peninsula overlooking the living area
Laundry room with full-size washer and dryer
Bathroom with a vanity, toilet, cabinet above the toilet, and a tub with tile shower
Bathroom including a toilet to the left of a tub with tile shower
Bathroom vanity with dark cabinets and brown speckled countertop
Bedroom with a ceiling fan, closet on the left, tan walls, and tan carpet
Bedroom with a ceiling fan, window on the left, tan walls, and tan carpet
Closet with built-in white metal shelving
Bedroom with a ceiling fan, window on the far wall, tan walls, and tan carpet
Bedroom with a ceiling fan, bathroom on the left, tan walls, and tan carpet
Bathroom with a toilet to the left of a vanity with dark finishes
Bathroom including a tub with tile shower
Bathroom including a toilet, vanity, tub with shower, and access to a walk-in closet on the left
Walk-in closet with built-in white metal shelving
Balcony with a patio door, tan siding, and black metal railing
Single-stall garage with finished walls and a door leading into the unit
Garage with storage space and finished walls
Floorplan Diagram

Santorini

Slide 1
Spacious apartment interior featuring a living area, kitchen with dark cabinets, large windows, and carpeted flooring.
Living room featuring neutral carpet, a large coat closet with two swing doors and an upper wire shelf and high ceilings.
Kitchen near the entrance with a breakfast bar.
Kitchen with a peninsula island with a double bowl sink and sprayer faucet, dark cabinets, and tile backsplash
Kitchen featuring stainless steel appliances, a contemporary design with wood-style flooring and a laundry closet.
A clean laundry room featuring a washer and dryer, with a neutral electrical panel on the wall and shelving above.
Spacious kitchen features dark cabinetry, stainless steel appliances, and an open layout leading to a bright living area.
Bright apartment room featuring a ceiling fan and large window with blinds, carpeted floor and neutral walls.
Spacious apartment bedroom with light-colored walls, ceiling fan, and sliding closet doors in a carpeted setting.
A bathroom featuring a tub/shower combo next to a toilet with a wall cabinet
Bathroom featuring a sink with a stone-inspired countertop, dark cabinetry, and a large mirror, with a light color door.
Spacious apartment room with neutral walls, carpeted floor, ceiling fan, and large window letting in natural light.
Bright, spacious apartment interior featuring light walls, carpeted flooring, and a ceiling fan, with two doorways.
Bathroom featuring dark wood-style cabinetry, a large mirror, and a clean, neutral tile-inspired floor.
Bathroom featuring a tub with neutral tile-inspired walls and floor, a showerhead, and a towel rack.
Bathroom featuring a sleek dark vanity, spacious mirror, and a walk-in closet with shelving.
Closet with multiple wire shelves, set against a light-colored wall and carpeted floor.
A spacious apartment balcony with a view, featuring large windows and a stylish railing.
Spacious covered balcony with large window, featuring a glass swing door door and light trim against dark siding.
Floorplan Diagram